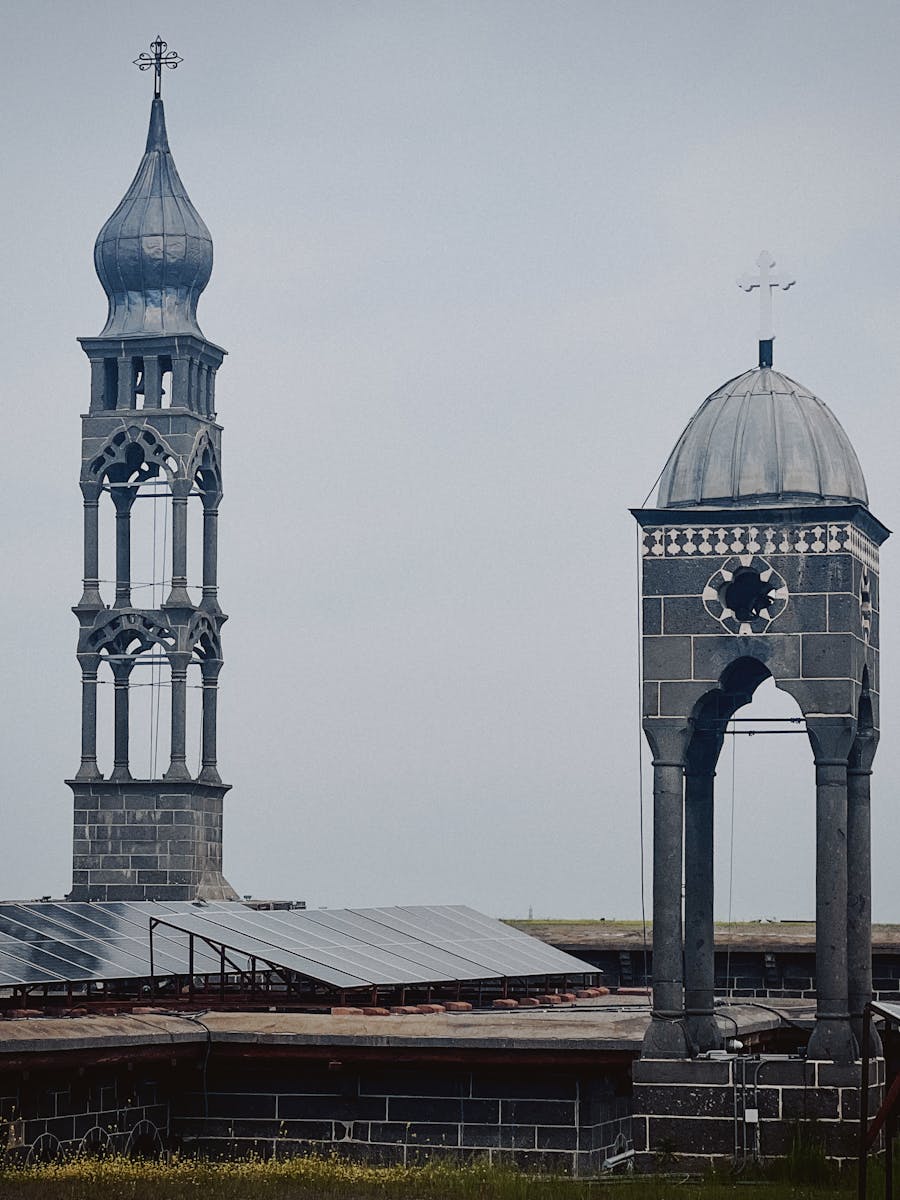
What a site survey is for
A site survey comes after a desk estimate from bills and photos. It establishes the detail needed to quote with confidence: roof structure, electrical supply, the condition of the fabric and, for listed buildings, heritage sensitivity. Ask whoever carries it out to say in writing what is free and what commits you to anything.
Structural assessment
- Roof structure: rafter size, span, condition and materials.
- Existing load: the weight of the slate, tile, lead or plaster already carried, and what spare capacity remains.
- Wind exposure: uplift and loading at this location.
- Fixings options: non-penetrative clamps, in-roof flush mounting or ballasted systems for flat roofs.
- Access: scaffold positions, crane access and where panels can be staged.
For listed buildings the last quinquennial report should be reviewed and the diocesan architect consulted.
Electrical assessment
- Incoming supply: single or three phase, main switch rating and supply head condition.
- Distribution: the condition and spare capacity of the consumer unit or distribution board.
- Earthing arrangement: whether it is suitable for a solar system.
- Network connection: whether a G98 notification or a G99 application is needed, which depends on the size of the system.
- Cable routes and inverter location: often a vestry, boiler room or weatherproof enclosure.
Heritage assessment (listed buildings)
- Visual impact from the main viewpoints, such as the lych gate, the churchyard approach and wider views of the settlement.
- Fabric sensitivity: which fabric is most significant and which is more recent.
- Slope options: chancel south, nave south, vestry or outbuildings.
- Reversibility: fixings that can be removed without permanent damage.
- Early contact with the diocesan architect and the local heritage officer.
What a good proposal contains
- A price, with a clear statement of what is and is not included.
- Drawings showing panel layout and fixings.
- The system specification, including panel and inverter selection.
- For listed buildings, the conservation rationale behind the design choices.
- The funding assumptions, named and dated, and a timeline from PCC vote to commissioning.
- The monitoring and maintenance arrangements.
Common survey questions
How long does a site survey take?
It depends on the building. A simple modern hall is quicker than a large listed church, and listed buildings may need more than one visit. Ask whoever is surveying for an estimate in writing.
Who should attend?
Someone who can judge the roof structure and fixings, someone who can assess the electrical supply and network connection, and, for a listed building, a heritage-aware adviser. For Grade I and Grade II* buildings, inviting the diocesan architect early means their concerns shape the design.
What should the survey produce?
A written proposal that includes drawings, a fixings specification, the system specification, the funding assumptions and a timeline. For listed buildings it should also include the conservation rationale that will support the faculty or consent application.
Is the survey free?
Ask the installer to confirm in writing whether the survey is free and what happens if you do not proceed. A survey gives the installer the information needed to quote confidently and gives the PCC the information it needs to decide.
What if the survey finds problems?
Roof deterioration that needs repair first, an electrical supply that cannot support the planned system, or heritage fabric that needs a different design are all possible. A good survey report states the problem and the options plainly.